
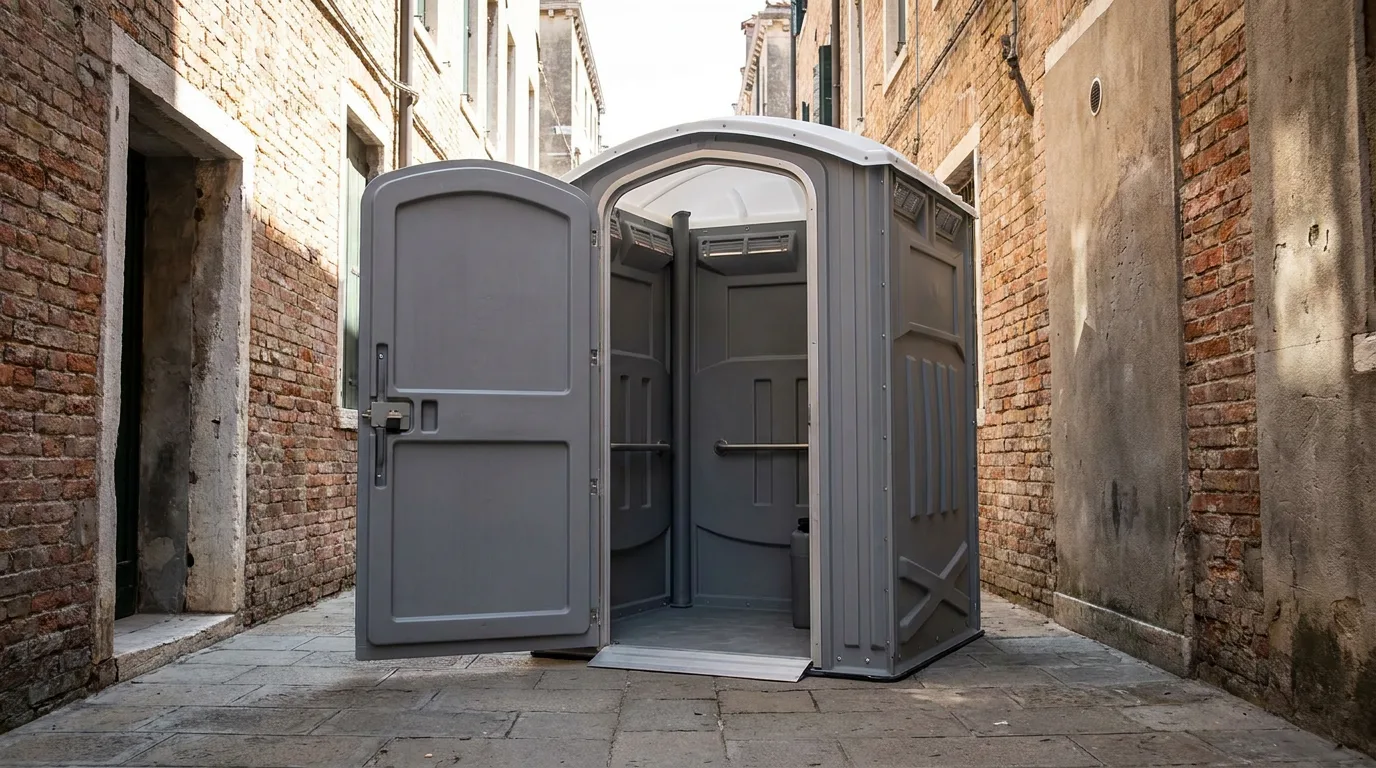
What makes a portable restroom ADA compliant?
An ADA accessible portable restroom is a wider cabin with a ground-level entry, an outward-opening door and interior grab bars, sized so a wheelchair user can enter, turn and transfer without help. That is why it is roughly five feet square inside instead of a standard unit's four foot footprint.
The dimensions come from the 2010 ADA Standards for Accessible Design, and they are worth knowing by number rather than by reputation:
| Requirement | ADA Standard | The number |
|---|---|---|
| Circular turning space | 304.3.1 | 60 inch diameter |
| Clear width of an accessible route | 403.5.1 | 36 inches minimum |
| Clear floor space at an element | 305.3 | 30 by 48 inches |
| Unobstructed forward reach | 308.2.1 | 15 to 48 inches above the floor |
| Grab bar height | 609.4 | 33 to 36 inches above the floor |
| Water closet seat height | 604.4 | 17 to 19 inches |
| Interior door opening force | 404.2.9 | 5 pounds maximum |
| Operable parts force | 309.4 | 5 pounds, no tight grasping or twisting |
| Vertical change in level, no bevel | 303.2 | up to 1/4 inch |
| Change in level, beveled | 303.3 | up to 1/2 inch at 1:2 |
| Ramp running slope | 405.2 | 1:12 maximum |
The accessible unit page lists what we run against those figures.
How many accessible units do I need?
The ADA Standards do not publish a ratio for portable toilets the way they do for fixed toilet rooms at 213.2. For temporary events, the US Access Board's guidance on accessible temporary events puts the working figure at 5 percent of the total, with a minimum of one, and it asks that accessible units be dispersed across the site rather than gathered in one corner.
That gives a straightforward planning table:
- 1 to 20 units on site: at least 1 accessible.
- 40 units: 2 accessible.
- 100 units: 5 accessible, spread across the clusters.
- 200 units at a large park event: 10 accessible, one in each bank.
On a construction site the logic is different. There is no fixed ratio, and the obligation runs through employment law: if a worker on your site needs an accessible unit, you provide one. OSHA
1926.51(c)(1) sets the total count at one facility for 20 or fewer workers, and accessibility sits on top of that rather than inside it. The sizing guide works through the totals.
Why does the ground matter as much as the unit?
Because an accessible unit at the end of an inaccessible path is not accessible, and this is where most New York events actually fail.
ADA 302.1 requires floor and ground surfaces on an accessible route to be stable, firm and slip resistant. Turf at Flushing Meadows Corona Park after two days of rain is none of those. Nor is loose gravel, a temporary cable ramp with a hard edge, or a sheet of plywood with a 3/4 inch lip, which already exceeds the half inch beveled change permitted at 303.3.
Four things to get right on the approach:
- A firm surface all the way from the accessible route to the door. Paving, compacted stone or
matting, not soft ground.
- 36 inches of clear width minimum, per 403.5.1, with no cable, guy line or bin narrowing it.
- A level pad. A unit set on a cross slope will not have a level floor inside it.
- A clear space in front of the door that a wheelchair user can occupy while opening it.
The placement guide covers the rest of the siting question in a New York context.
What does New York City add on top of the ADA?
The city has been legislating on accessibility since before the ADA existed. Local Law 58 of 1987 brought accessibility requirements into New York City construction, and the Building Code carries its own accessibility chapter today. For temporary units the practical effect is that reviewers here expect the approach to be considered, not just the unit.
The permit layer bites as well. A unit standing on a New York City street or sidewalk needs a permit from the Department of Transportation, run through borough offices by the Bureau of Permit Management and Construction Control at 55 Water Street, with turnaround from about a day to several weeks. Call 311 for a specific block. Because an accessible unit is roughly five feet square rather than four, it occupies more of a permitted footprint, and on a narrow Manhattan frontage that can be the deciding constraint.
New York's own placement rules point the same way. Pedestrian clearance comes first, and a curb ramp is never blocked by anything. The permit requirements page sets out which office handles which case.
Where should accessible units be placed at an event?
Near the accessible route, near the accessible parking or drop-off, and in every cluster rather than in one place. A single accessible unit at the far end of a 526 acre park like Prospect Park meets the count and fails the person.
Practical layout rules for the big New York venues:
- One accessible unit in each bank, not a separate accessible bank.
- On paving or matting, never on turf a truck has already driven over.
- Signed, and signed from a distance, so nobody crosses the site to find out.
- Not the unit furthest from the service lane, because the ones that get skipped are the ones the truck struggles to reach.
- Included in the overnight service round on multi-day events, at the same interval as the rest.
That applies to festivals, concerts, races and county fairs alike. General event sizing sits on the event restroom page.
Is a restroom trailer a better answer than an accessible unit?
Sometimes, and it depends on what else the event needs. An ADA restroom trailer is a towable unit with a lift or a ramp, flushing toilets, running water and climate control, built so a wheelchair user gets the same facility as everyone else rather than a separate one.
For a wedding or a client-facing event, that is usually the right call. A trailer needs level standing, a power supply or a generator, and enough space to tow in, which is easier at Randalls Island than on a Brooklyn side street. Options are on the restroom trailer page, the four stall unit, the eight stall unit and the luxury trailer, with pricing on restroom trailer rental cost.
Handwashing needs the same treatment. A sink mounted above ADA reach range fails 308.2.1 as surely as a step at the door does, so an accessible setup needs an accessible sink beside it. See the portable sink page and the handwashing requirements guide.
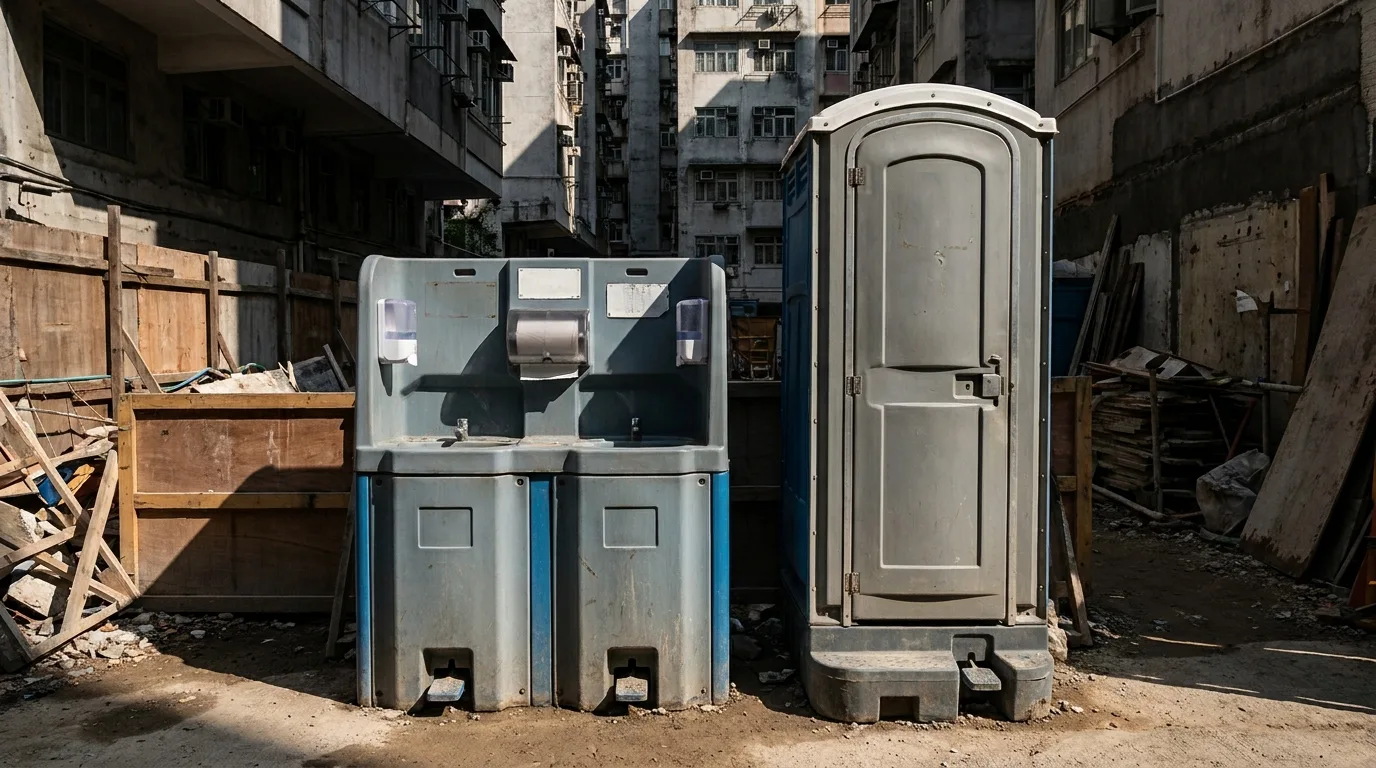
Getting an accessible setup right in the five boroughs
Tell us the total unit count, the surface, and where the accessible route runs. Those three answers settle it. Servicing runs on the same schedule as everything else, under the ANSI/PSAI Z4.3 weekly baseline explained on how often units get cleaned.
Pricing is on the rental cost page, with day rates for events and monthly hire for sites. Compliance on the workplace side is covered by the OSHA requirements guide, winter considerations on the winter guide, and everything to confirm before delivery on the rental checklist.
Coverage is listed on the service areas page, the city overview at porta potty rental in New York City, common questions on the FAQ, and jobs come in through the quote form or the contact page.
Next step
Get a delivery date
Tell us the address, the dates and the headcount. We size the order and confirm the route.